
3D Planning
Design Your Perfect Fitness Space
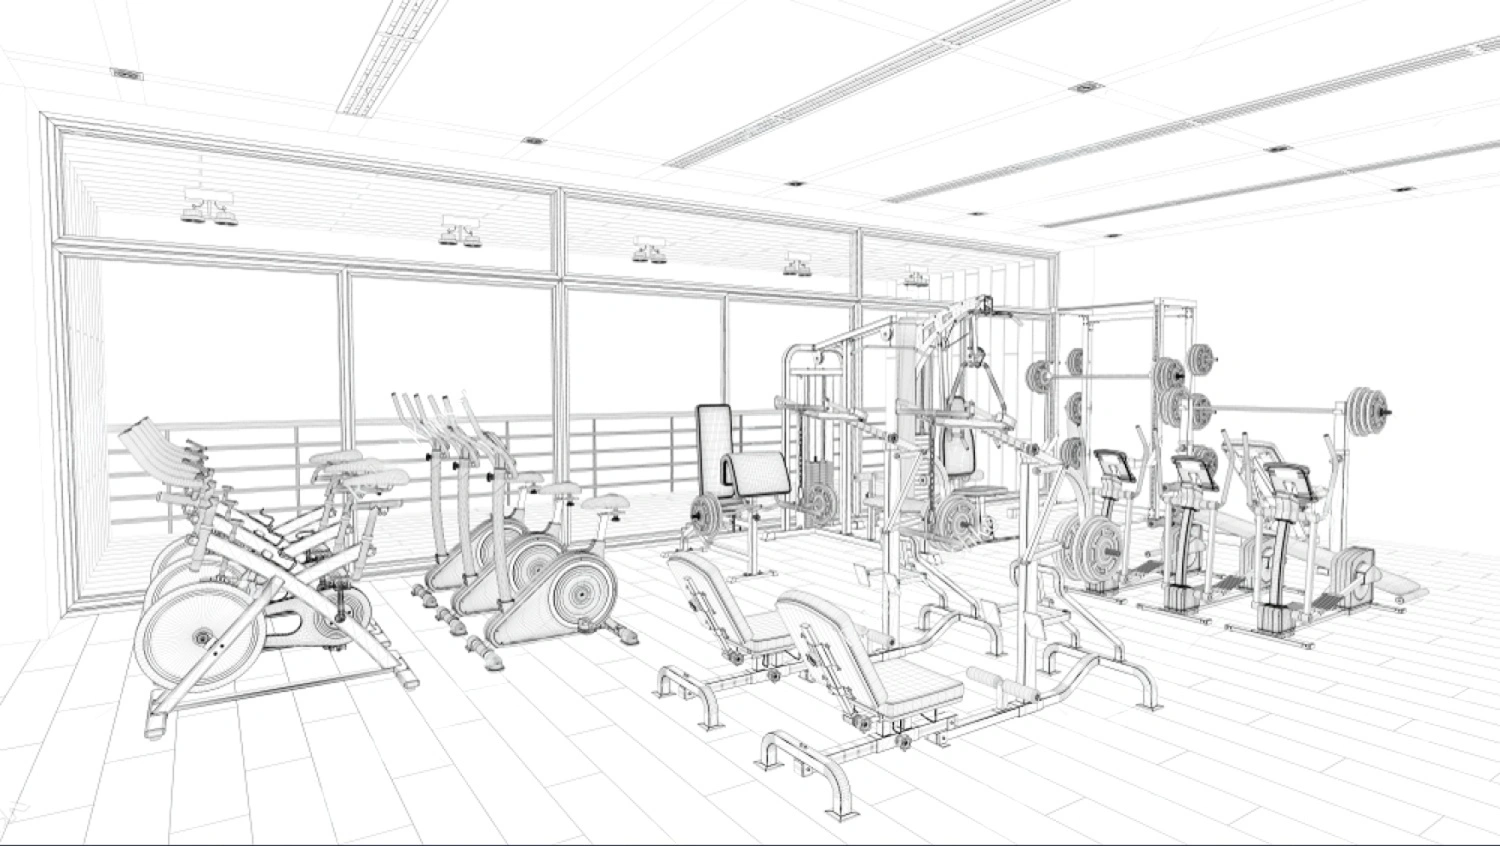
At Active Gym, every project begins with a clear vision — and our 3D Planning service turns that vision into a precise, functional and beautifully optimised space. Using professional 3D modelling, we design complete gym layouts that reflect your goals, available area and training philosophy.
Detailed Spatial Concepts
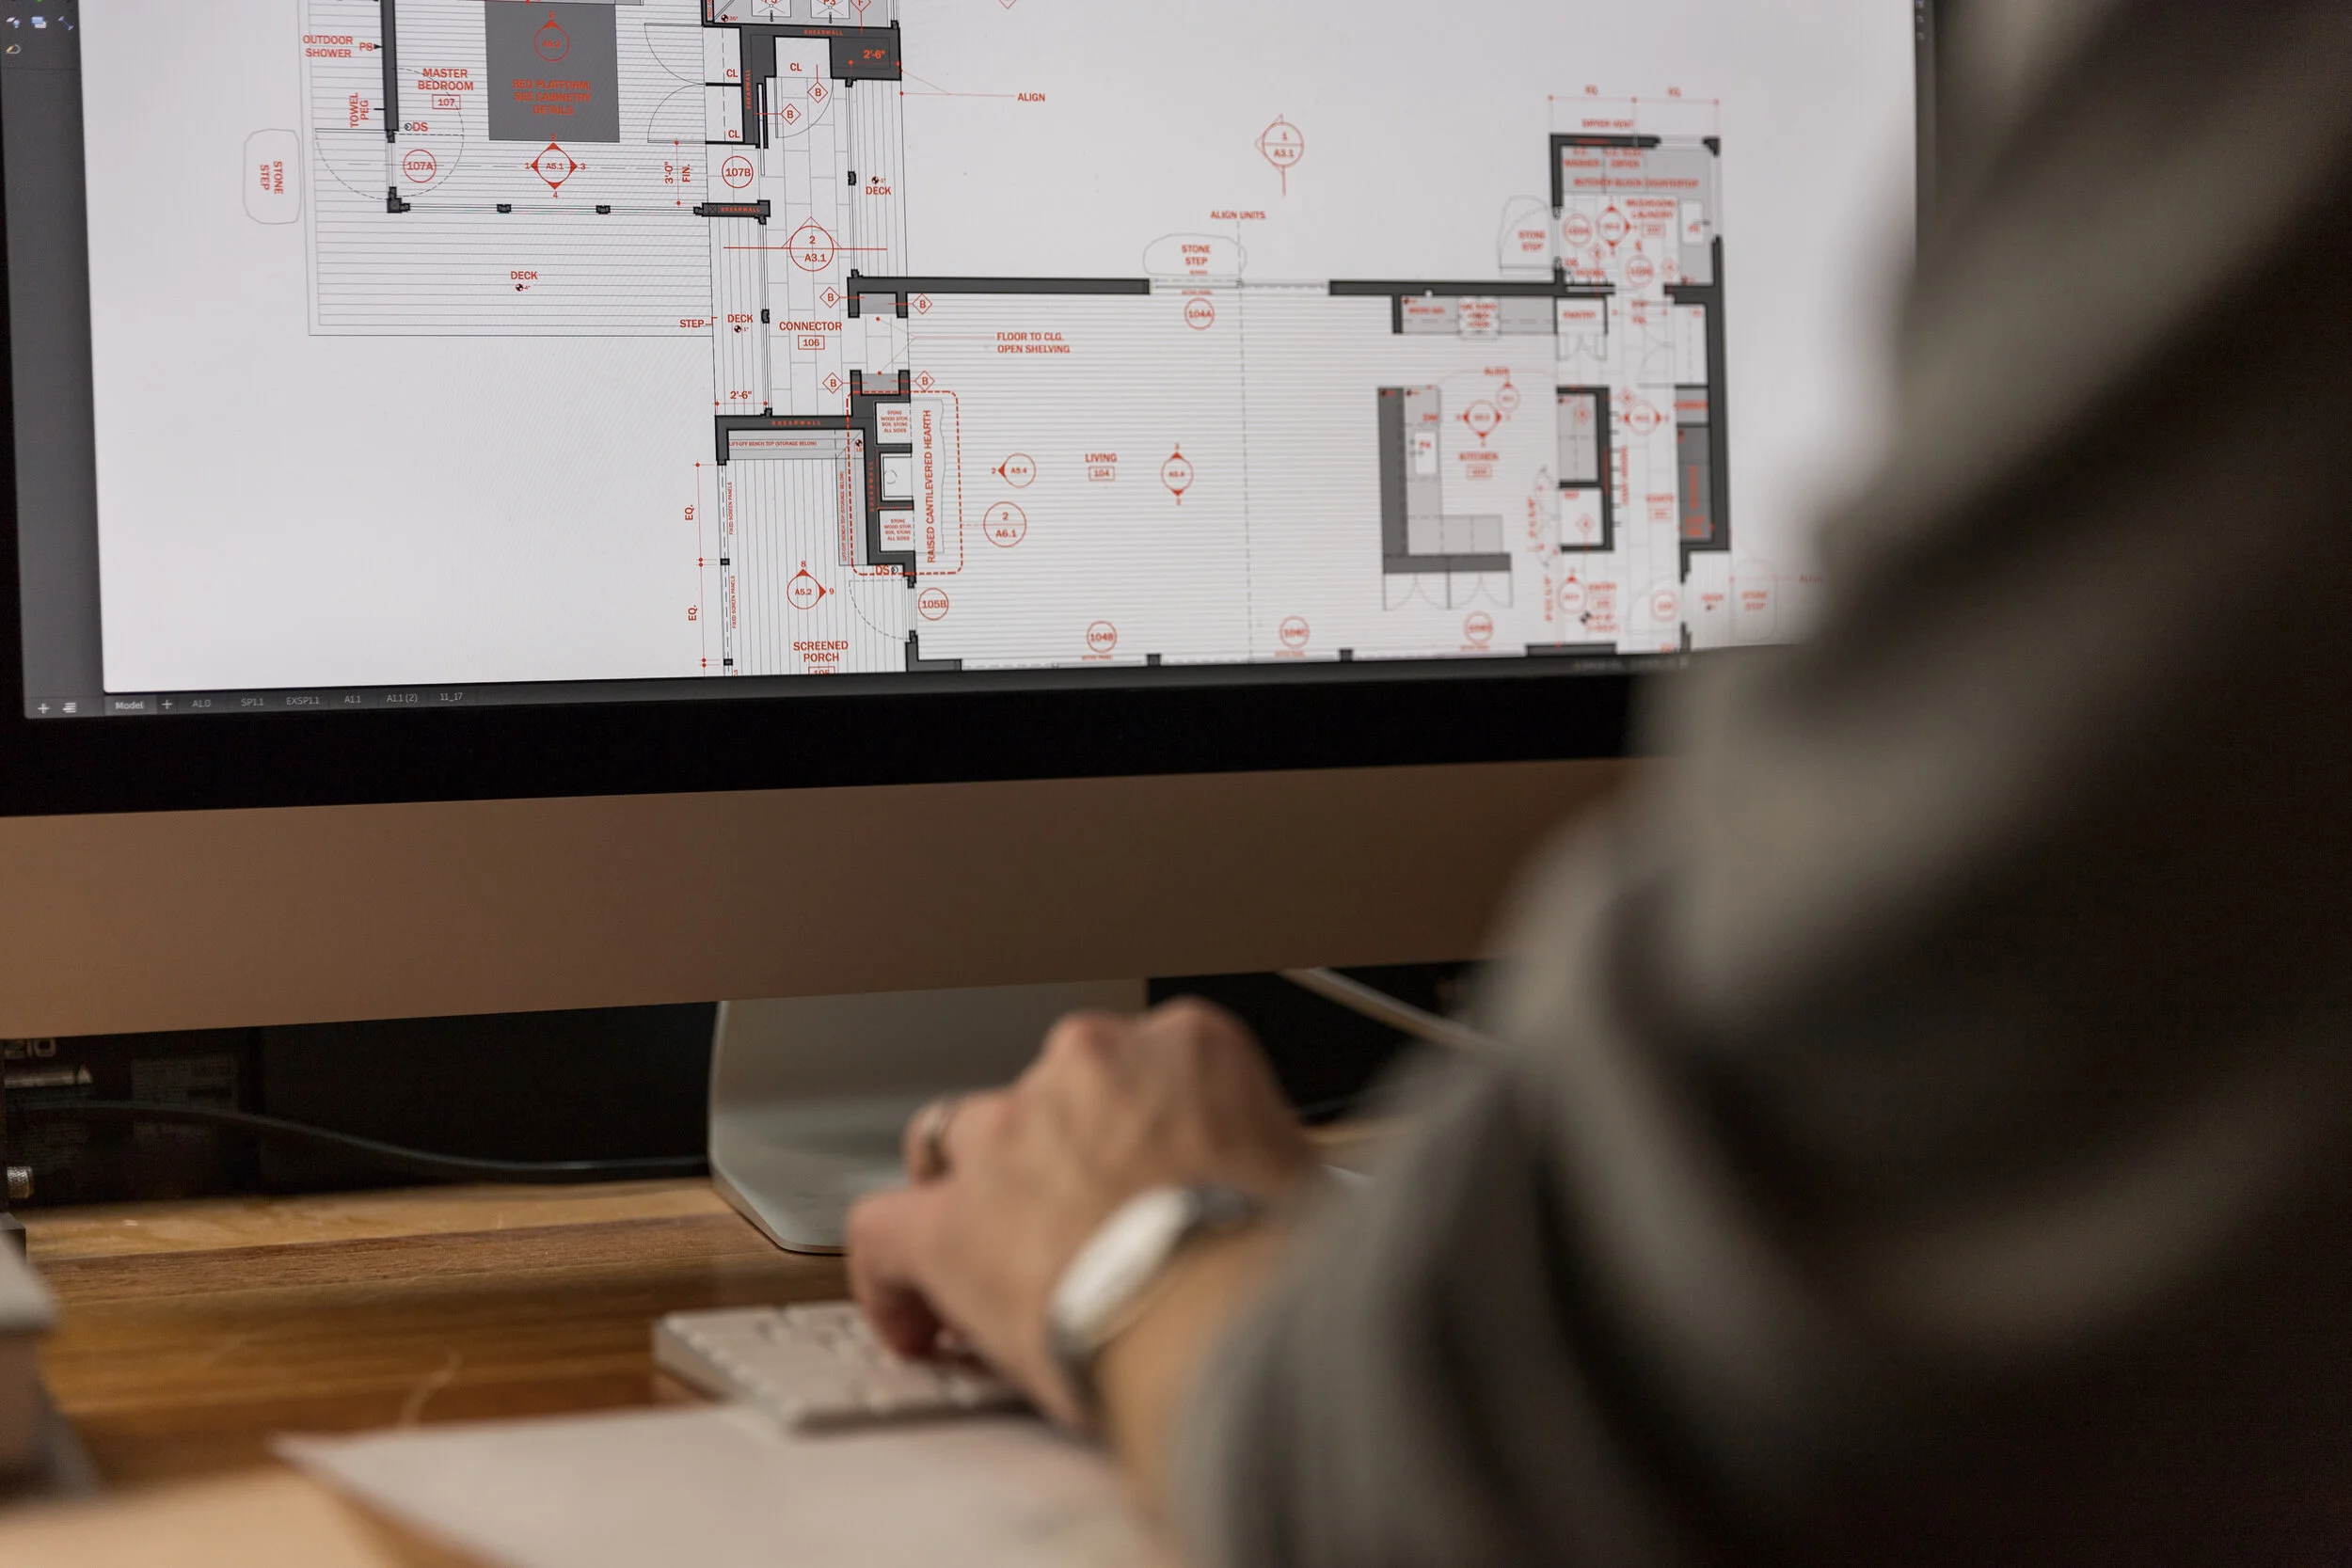
Our team creates detailed spatial concepts that include equipment positioning, movement flow, safety zones, and the overall user experience. This allows you to visualise your facility before any installation begins — ensuring optimal function, aesthetics and efficiency.
Positioning
Movement Flow
Safety Zones
Versatile Planning Solutions
Whether it's a boutique studio, a hotel gym, a commercial fitness centre or a specialised training zone, our 3D plans give you clarity, accuracy and confidence in every decision.
Boutique Studio
Compact solutions
Hotel Gym
Elegant spaces
Commercial Center
Scalable plans
Specialized Zone
Custom design
Active Gym transforms empty rooms into high-performance environments — engineered for results, built for real-world use, and tailored to your space.